Skip to content

Amenities: what is drawn, what is claimed

No amenity list has been published. This page shows only what appears on the drawing set and separates it from what appears in marketing.

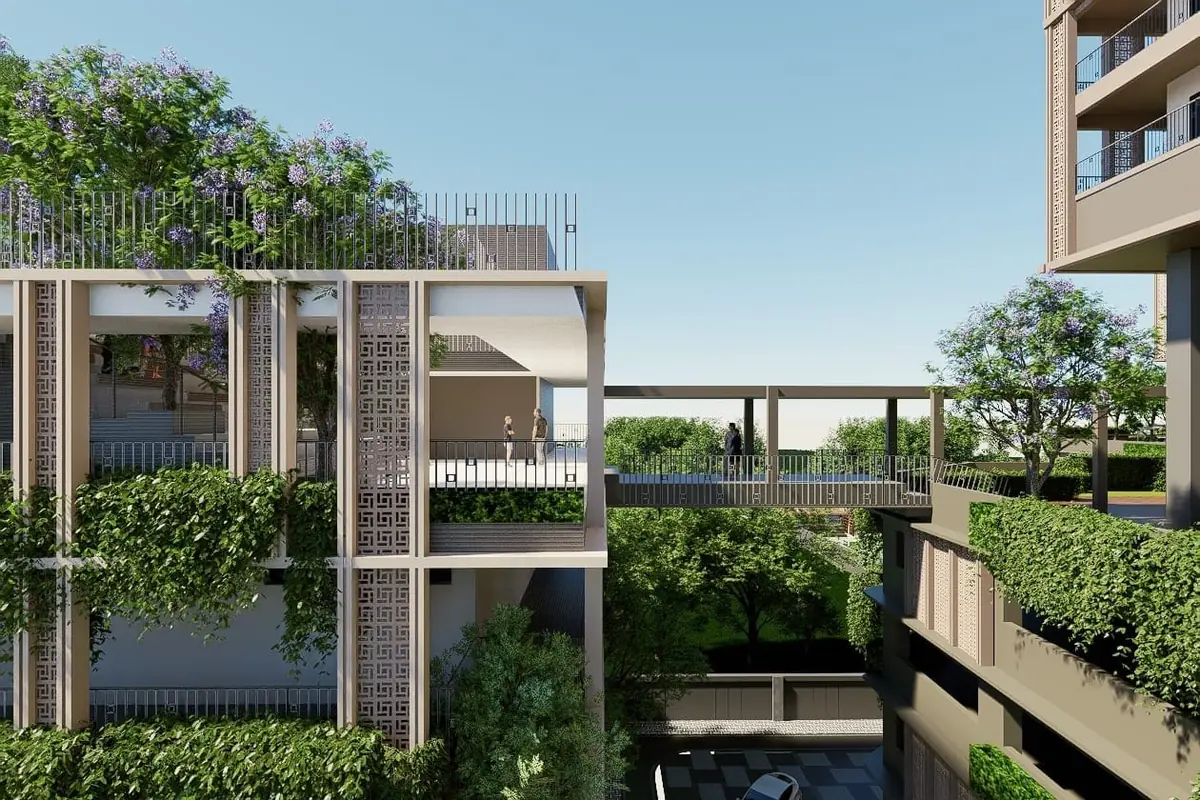
Podium deck with planting between the towers

On the drawing

Club and community

  • Clubhouse of G plus 4 floors
  • Podium level amenity deck
  • Landscaped OSR parcels at two ends of the site

Leisure and wellness

  • Podium gardens and walking loops
  • Sky level amenity terraces shown on the renders

Outdoors

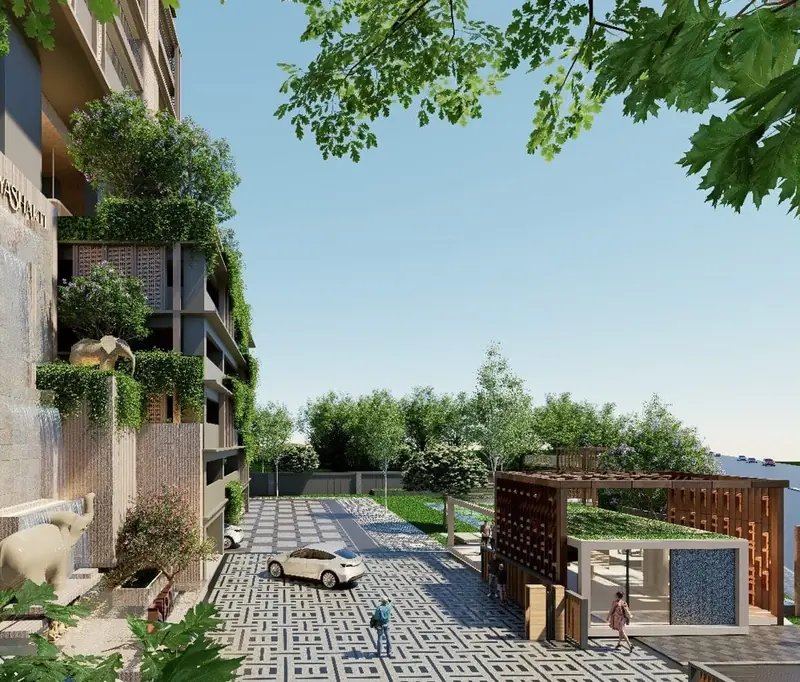
  • Landscaped driveways and arrival court
  • Water feature at the entrance
  • Play and seating decks on the podium

If you want a gym, a pool, courts or a creche confirmed, ask for the sanctioned clubhouse plan. On an unregistered project no amenity is contractually promised until it is in your agreement.

See the layouts

Visuals

Arrival court with water feature at the tower base
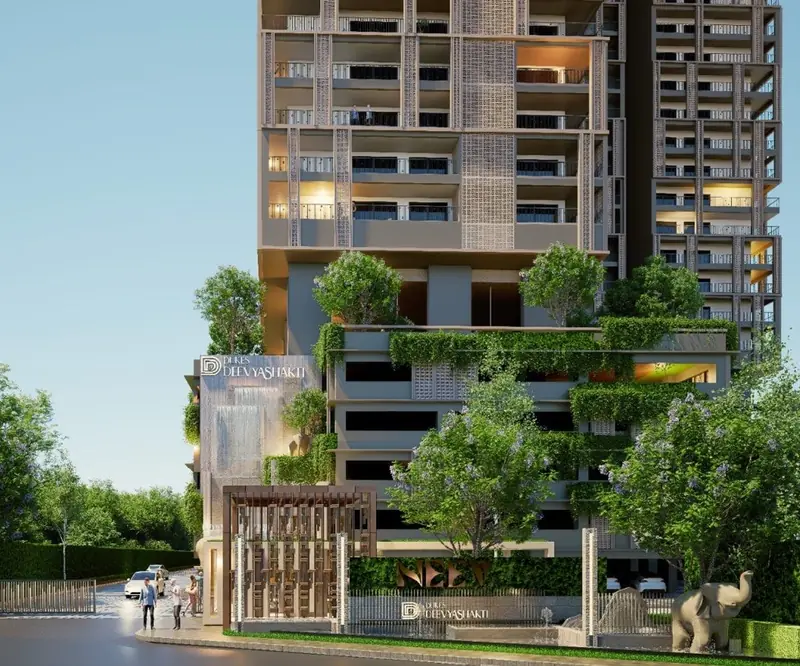
Entrance gate and boundary treatment
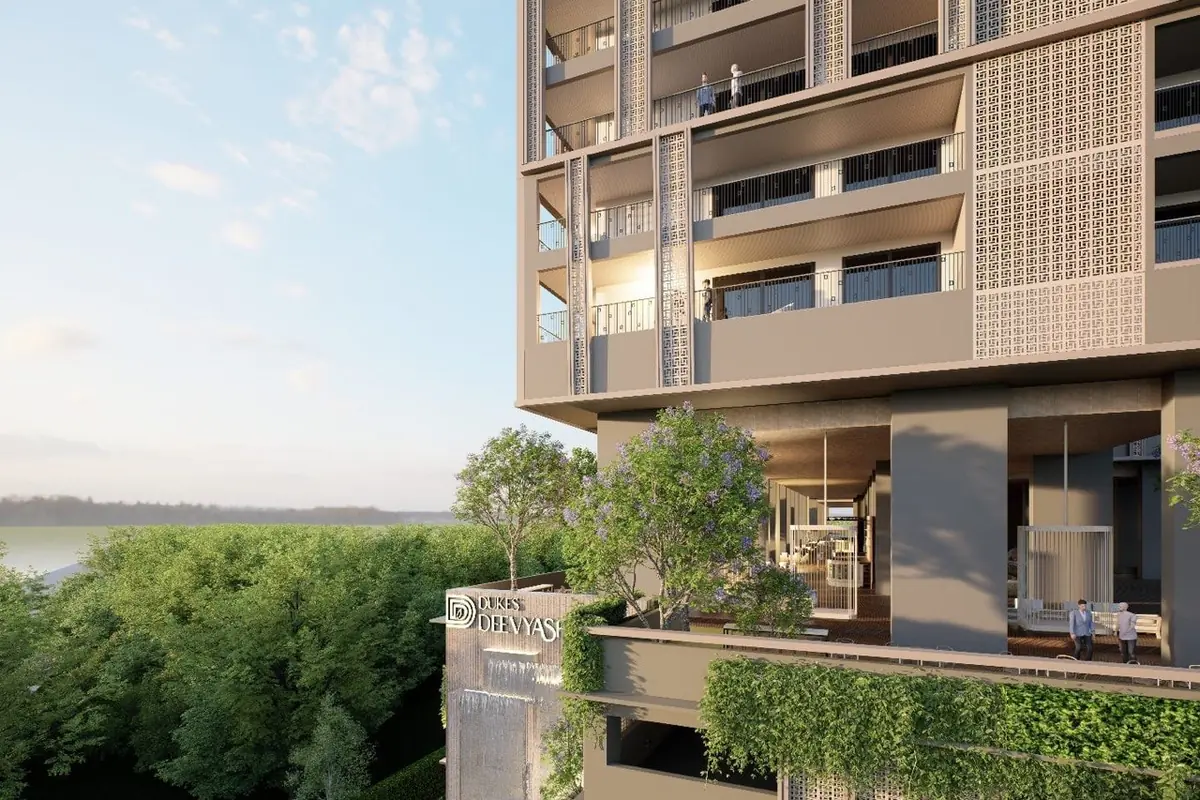
Balcony and facade detail on the upper floors

Questions buyers ask

What amenities are confirmed?

Only what is drawn: a clubhouse of ground plus four floors at 50,000 sq. ft., five podium levels, two landscaped OSR parcels and 11 m driveways. No amenity list has been issued, so any specific facility list you see elsewhere for this project is not sourced.

Is the clubhouse 50,000 or 80,000 sq. ft.?

The architect's area statement says 50,000 sq. ft. for the clubhouse. The launch note advertises 80,000 sq. ft. of podium amenities, which may include open podium deck rather than built club area. Ask which number is sanctioned.

What is on the podium?

Five podium levels sit under the towers. On projects of this type the podium carries parking with an amenity deck on top, and the renders show planting, seating decks and walking loops at that level. The detailed podium layout has not been issued.

Contact us

Want the cost sheet with every charge listed?