Master plan
Two towers along the northern edge, a standalone clubhouse on the southern parcel, 11 m driveways and two landscaped open space parcels across 5.025 acres.
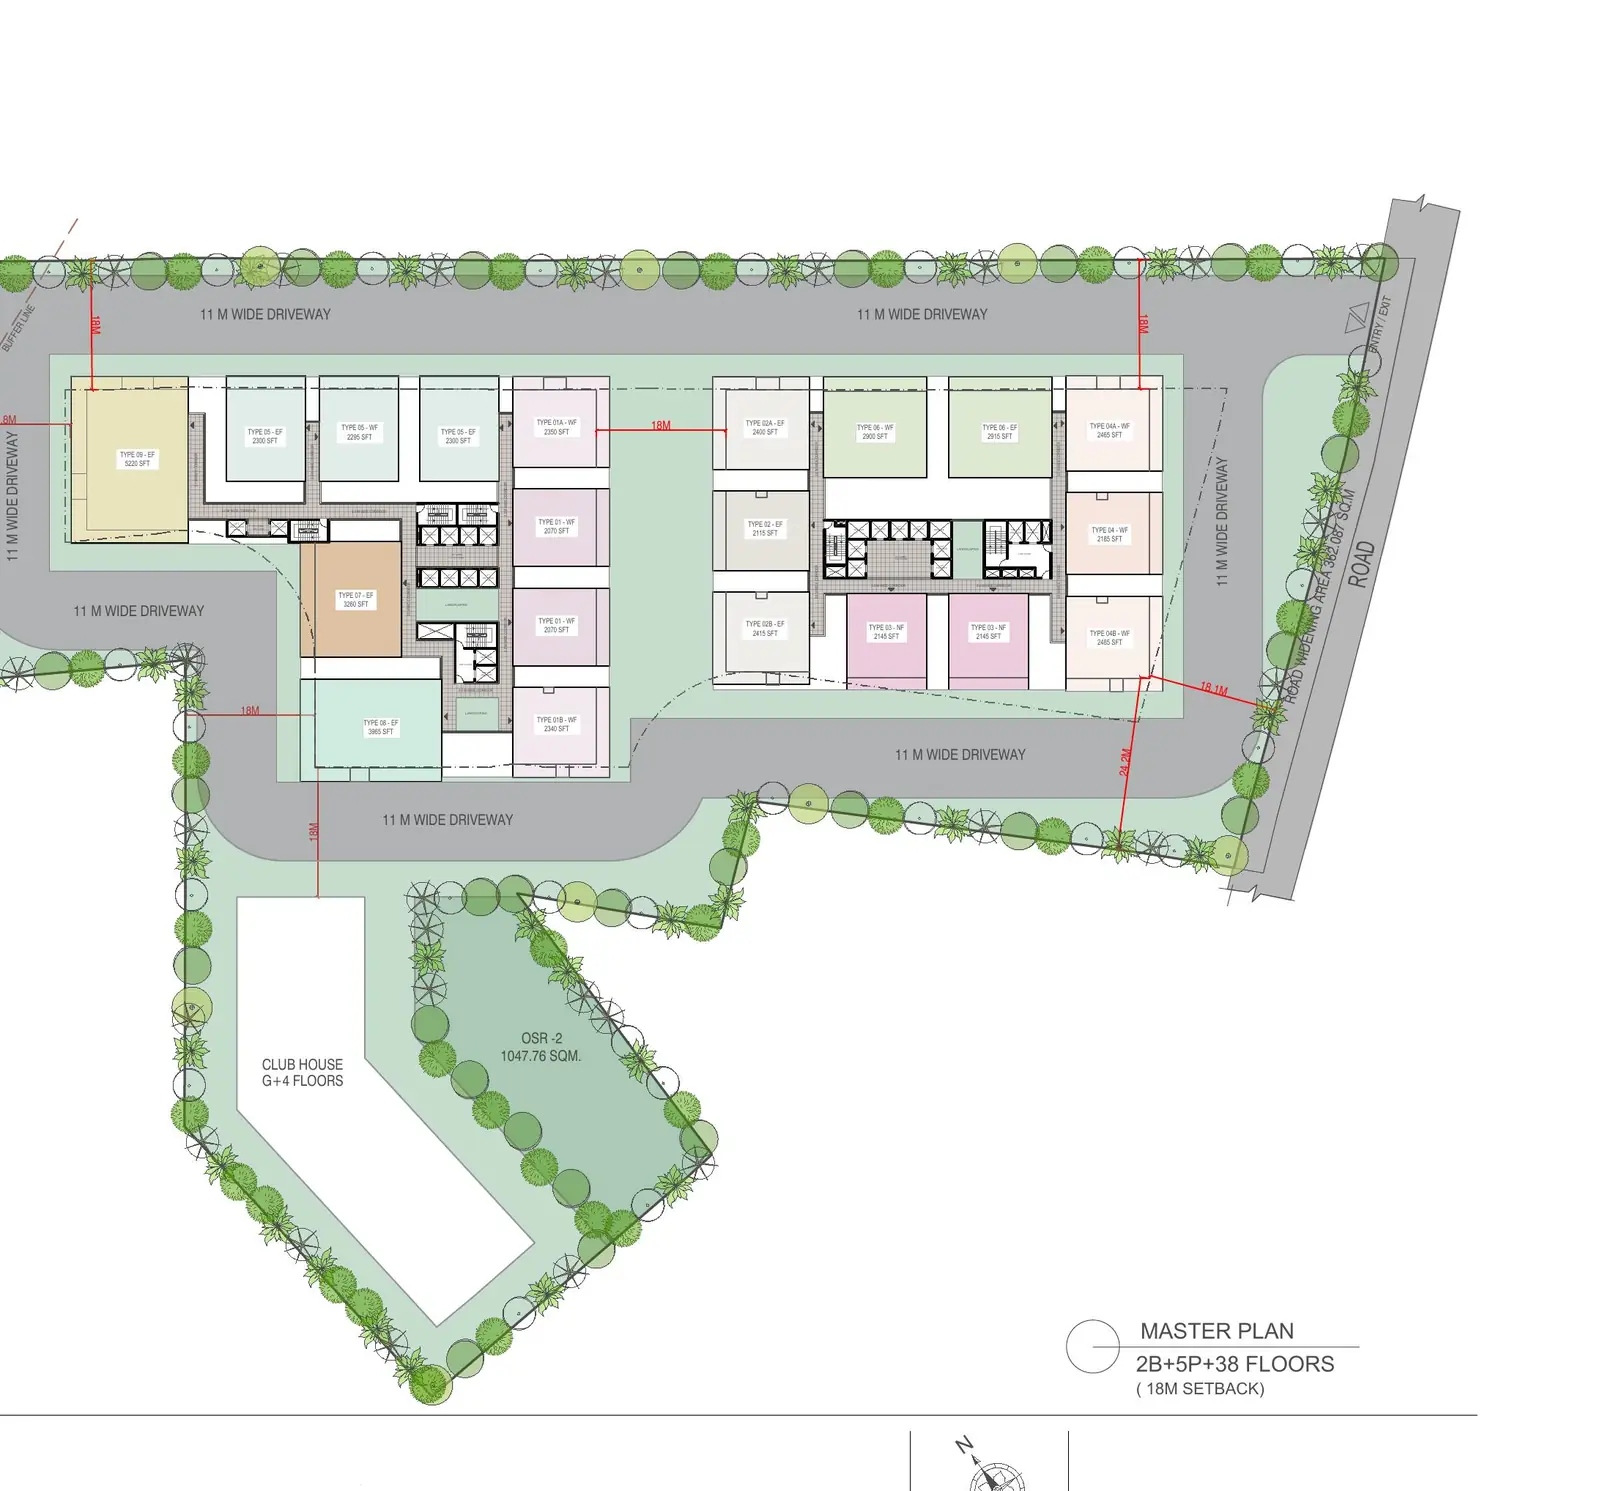
What does the master plan show?
| Element | Layout |
|---|---|
| Towers | Two, set along the northern edge of the site |
| Clubhouse | Ground plus four floors, on the southern parcel away from the towers |
| Driveways | 11 m wide internal driveways with entry and exit at both ends |
| Setback | 18 m around the towers |
| Open space | Two landscaped parcels of 952.28 sq. m and 1,047.76 sq. m |
| Road widening | 665.19 sq. m along the approach road and 362.09 sq. m along the eastern road |
The clubhouse sits on its own parcel rather than inside the podium, which gives it room to breathe and keeps club activity away from the residential cores. Two entry and exit points keep traffic moving at peak hours.