Specifications
Large lifts, wide corridors, deep balconies and generous driveways. The key building specifications of Dukes Deevyashakti.
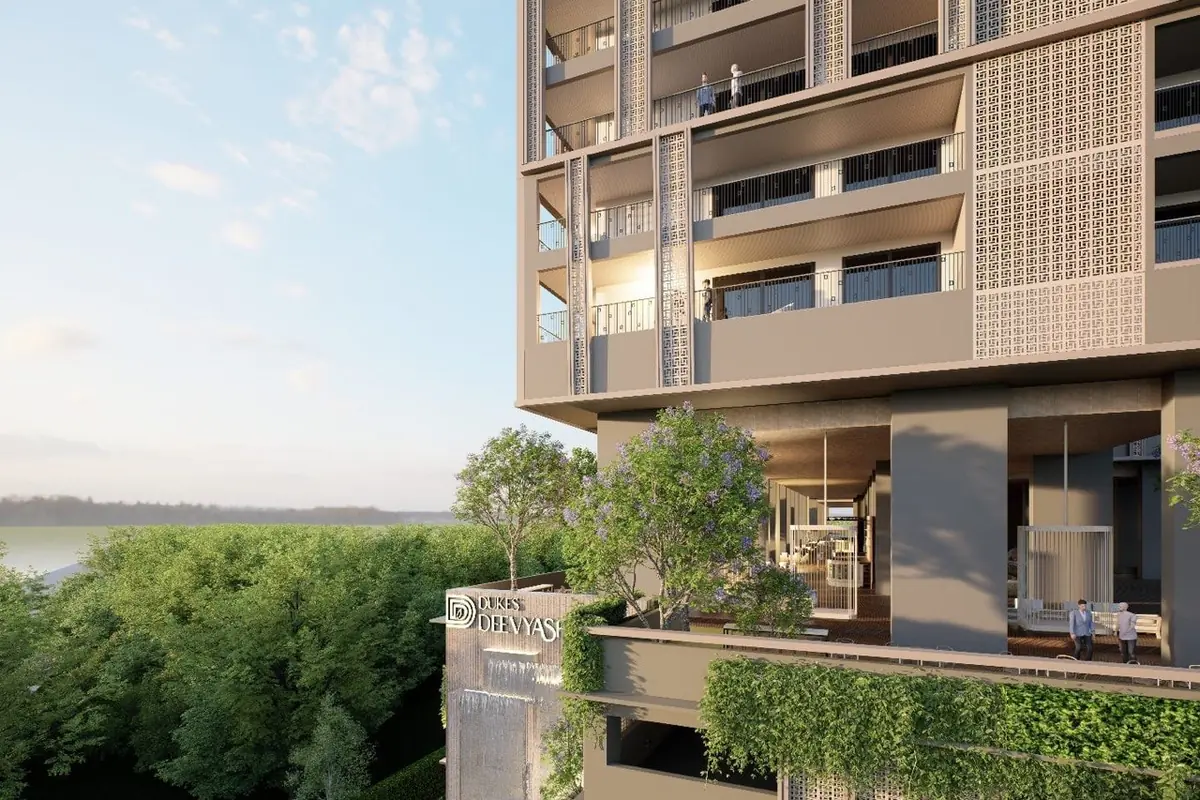
What are the key specifications?
| Item | Specification |
|---|---|
| Structure | Two basements, five podium levels, 38 upper floors |
| Lifts | Banks of 15 passenger lifts at 2,500 mm by 2,500 mm, with 2,500 mm by 2,200 mm lifts on the smaller core |
| Fire lifts | 3,000 mm by 2,200 mm fire lifts with fire towers on each core |
| Lift lobbies | 11.40 m by 3.00 m and 9.00 m by 5.20 m lobbies on the two cores |
| Corridors | 2.0 m to 2.1 m wide common corridors, with landscaped voids between wings |
| Balconies | 1,600 mm to 2,000 mm deep, running the length of living and bedroom faces |
| Driveways | 11 m wide at podium and ground level |
| Common area loading | 30 percent |
The finishes specification, covering flooring, sanitaryware, kitchen, doors, windows, air conditioning and power backup, will be released at launch. Register and we will send it first.