Project overview
Two towers, 757 homes and 17 layout types on 5.025 acres at Kokapet. Here is the project at a glance: the land, the towers, the homes and the team behind them.
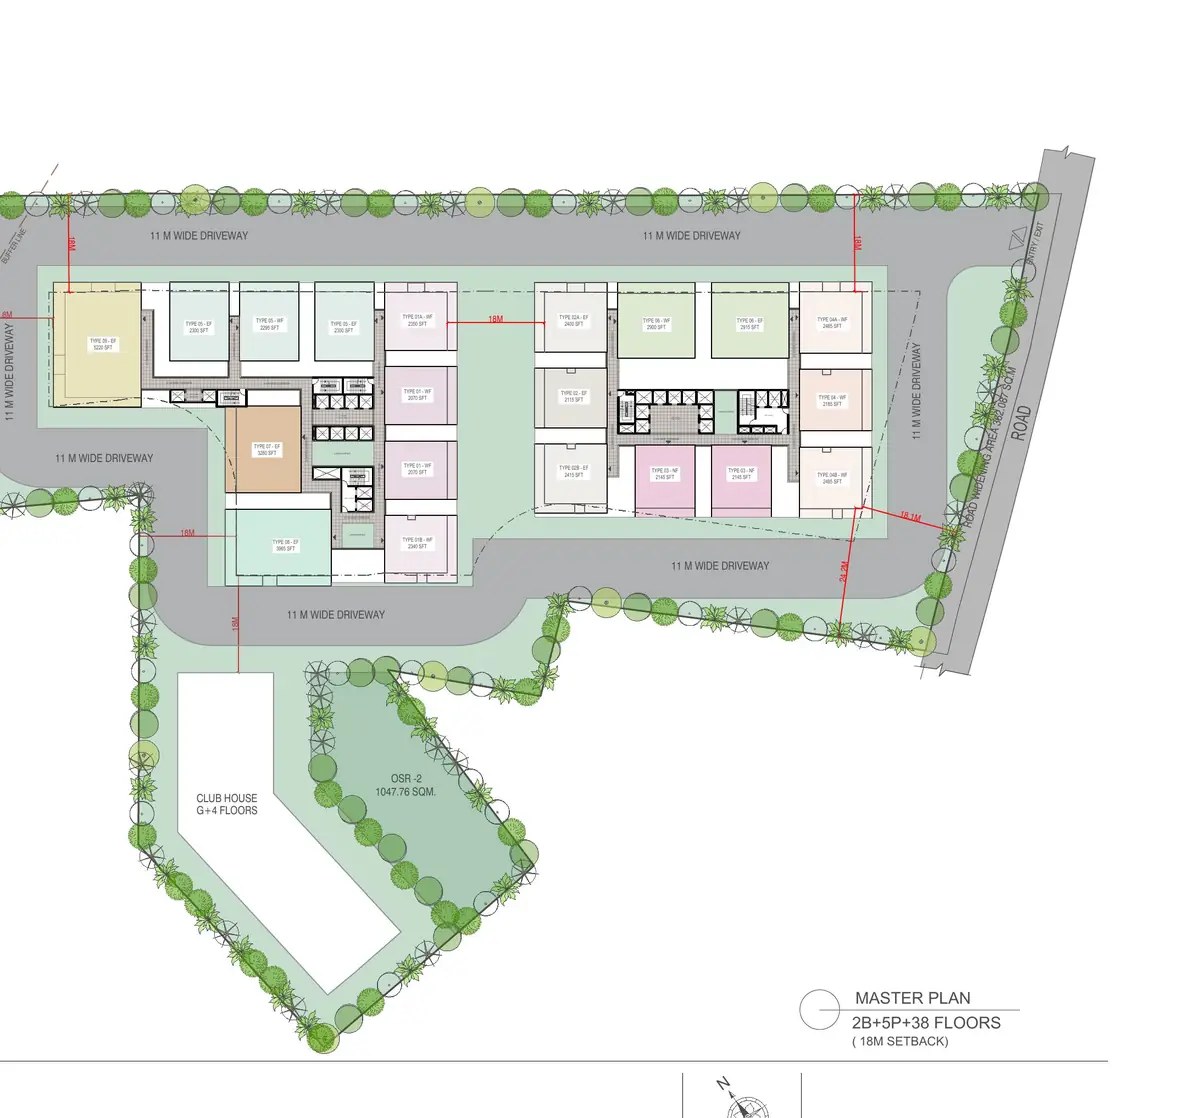
Dukes Deevyashakti at a glance
Land
5.02 acres
Towers
2, 38 floors
Homes
757
Sizes
2,083 to 5,220 sq. ft.
| Detail | Value |
|---|---|
| Project | Dukes Deevyashakti, Kokapet |
| Developer | Dukes Deevyashakti |
| Location | Kokapet, Hyderabad |
| Type | Apartment, two towers |
| Configuration | 3 BHK and 4 BHK, 17 layout types |
| Size range | 2,083 to 5,220 sq. ft. saleable |
| Land | 5.025 acres overall, 4.861 acres net of road widening |
| Structure | Two basements, five podium levels and 38 upper floors |
| Homes per floor | 20 across both towers |
| Total homes | 757 |
| Total saleable area | About 20.37 lakh sq. ft. |
| Architect | FHD India Consultants LLP |
| Status | Pre-launch, expressions of interest open |
Pre-launch. Dukes Deevyashakti is at expression of interest stage. Prices, the payment plan and launch offers will be announced at launch. Register your interest to receive them first.
How much area does the project cover?
| Line | Value |
|---|---|
| Overall site area | 20,335.38 sq. m, 5.025 acres |
| Road widening | 665.20 sq. m, 0.164 acres |
| Net site area | 19,670.18 sq. m, 4.861 acres |
| Open space reserve | 1,967.02 sq. m, 0.486 acres in two parcels |
| Homes | 757 across 38 upper floors, 20 per typical floor |
| Saleable area, homes | 19,86,541 sq. ft. |
| Clubhouse | 4,645.11 sq. m, 50,000 sq. ft. |
| Total saleable area | 20,36,540.74 sq. ft. |
| FSI on net land area | 9.62 |
| Common area loading | 30 percent |
The scale is what makes the amenity package possible: a five level podium with an amenity deck on top, a standalone clubhouse of ground plus four floors, and 38 floor towers with open views across west Hyderabad.
Why Dukes Deevyashakti stands out
| Highlight | What it means for you |
|---|---|
| Kokapet address | Between the Financial District, Gachibowli and the Outer Ring Road |
| 17 layout types | Real choice of size and facing, from 2,083 to 5,220 sq. ft. |
| Large 3 and 4 BHK homes | Long balconies on the living and bedroom faces of every home |
| Standalone clubhouse | Ground plus four floors over 50,000 sq. ft., on its own parcel |
| Podium amenity deck | Gardens, walking loops and seating decks above the parking |
| Pre-launch priority | First access to prices, availability and launch offers |
Questions buyers ask
What is Dukes Deevyashakti Kokapet?
A pre-launch residential project of two towers of 38 upper floors over five podium levels and two basements, on 5.025 acres at Kokapet. It plans 757 homes, 20 on a typical floor, in 17 layout types from 2,083 to 5,220 sq. ft. saleable.
What sizes are available?
Twelve 3 BHK layouts from 2,083 to 2,504 sq. ft. and five 4 BHK layouts from 2,900 to 5,220 sq. ft. The smallest type has two homes per floor, so about 76 units, and the 5,220 sq. ft. layout has one per floor, so 38 in total.
What does it cost?
Prices will be announced at launch. Register your interest and we will send the price sheet, the payment plan and any launch offers as soon as they are released.
How big is the clubhouse?
The clubhouse is planned over ground plus four floors at 50,000 sq. ft., alongside about 80,000 sq. ft. of amenities across the podium deck.
When is possession?
The possession timeline will be announced at launch, together with the price sheet and payment plan.
Who is the developer?
Dukes Deevyashakti, part of the Deevyashakti Group, with a legacy of over four decades across paper manufacturing, laminates and real estate. Its Kokapet portfolio includes Deevyashakti The Marquise. The architect is FHD India Consultants LLP.