Floor plans and layout types
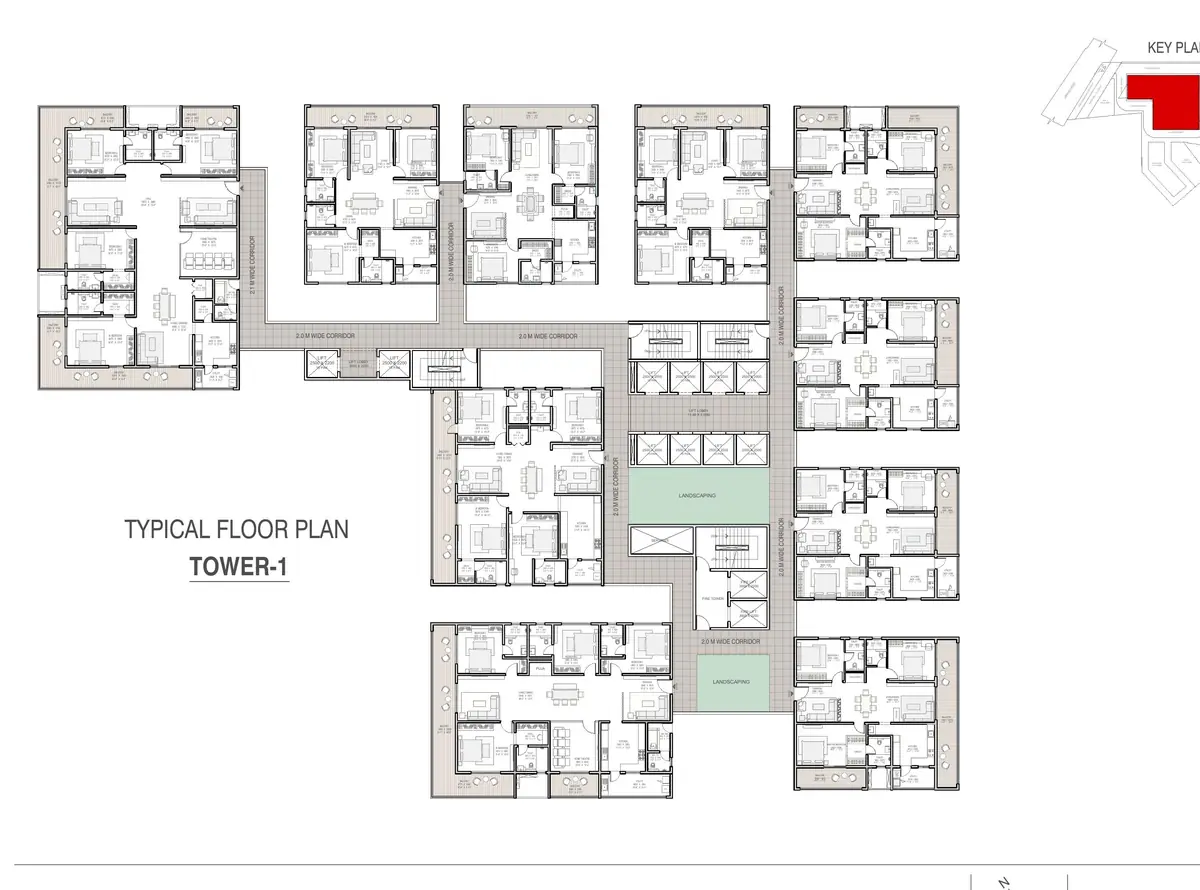
Seventeen 3 and 4 BHK types across two towers, from 2,083 to 5,220 sq. ft., with the typical floor plate of each tower below.
What 3 BHK sizes are available?
| Type | Saleable area | Facing | Count |
|---|---|---|---|
| Type 01 | 2,083 sq. ft. | West facing | 2 per floor, 76 in total |
| Type 02 | 2,135 sq. ft. | East facing | 1 per floor, 35 in total |
| Type 03 | 2,147 sq. ft. | North facing | 2 per floor, 76 in total |
| Type 04 | 2,184 sq. ft. | West facing | 1 per floor, 38 in total |
| Type 05 WF | 2,296 sq. ft. | West facing | 1 per floor, 38 in total |
| Type 05 EF | 2,301 sq. ft. | East facing | 2 per floor, 76 in total |
| Type 01A | 2,348 sq. ft. | West facing | 1 per floor, 38 in total |
| Type 01B | 2,355 sq. ft. | West facing | 1 per floor, 38 in total |
| Type 02A | 2,399 sq. ft. | East facing | 1 per floor, 38 in total |
| Type 02B | 2,435 sq. ft. | East facing | 1 per floor, 38 in total |
| Type 04A | 2,467 sq. ft. | West facing | 1 per floor, 38 in total |
| Type 04B | 2,504 sq. ft. | West facing | 1 per floor, 38 in total |
What 4 BHK sizes are available?
| Type | Saleable area | Facing | Count |
|---|---|---|---|
| Type 06 WF | 2,900 sq. ft. | West facing | 1 per floor, 38 in total |
| Type 06 EF | 2,916 sq. ft. | East facing | 1 per floor, 38 in total |
| Type 07 | 3,259 sq. ft. | East facing | 1 per floor, 38 in total |
| Type 08 | 3,964 sq. ft. | East facing | 1 per floor, 38 in total |
| Type 09 | 5,220 sq. ft. | East facing | 1 per floor, 38 in total |
What does a typical floor plate look like?
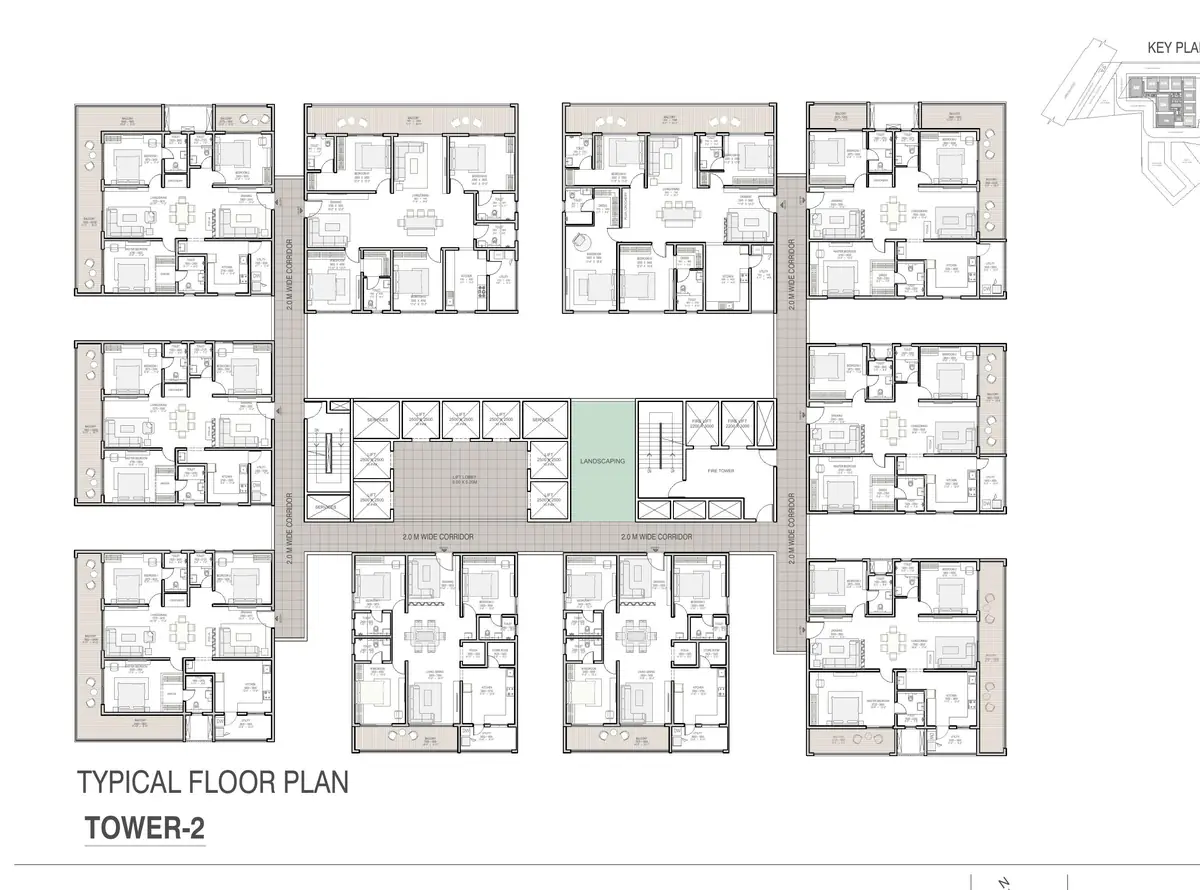
Both plates run as clusters around lift cores with 2.0 m corridors and landscaped voids between the wings. Ask us for the type key against a specific tower and floor, because the same type number sits in different positions in each tower.
Questions buyers ask
How many layout types are there?
Seventeen. Twelve 3 BHK types from 2,083 to 2,504 sq. ft. and five 4 BHK types from 2,900 to 5,220 sq. ft. Twenty homes sit on a typical floor across the two towers, and each tower repeats over 38 upper floors.
Which is the largest home?
Type 09, an east facing 4 BHK of 5,220 sq. ft. saleable, one per floor and 38 in the project. The plan includes a home theatre, a servant room with its own toilet, and balconies running the length of the living side.
Which layouts have the most units?
Type 01 at 2,083 sq. ft., Type 03 at 2,147 sq. ft. and Type 05 east facing at 2,301 sq. ft. each have two homes per floor, so about 76 units each. Every other type has one per floor, so 38 units.
Are the areas carpet or saleable?
Saleable, with a common area loading of 30 percent. We share the carpet area for each type with the price sheet at launch.
How many lifts serve each tower?
The floor plates show banks of 15 passenger lifts of 2,500 mm by 2,500 mm with separate fire lifts and fire towers, split across the two lift cores in each tower, with 2.0 m wide corridors reaching the homes.