Skip to content

Gallery

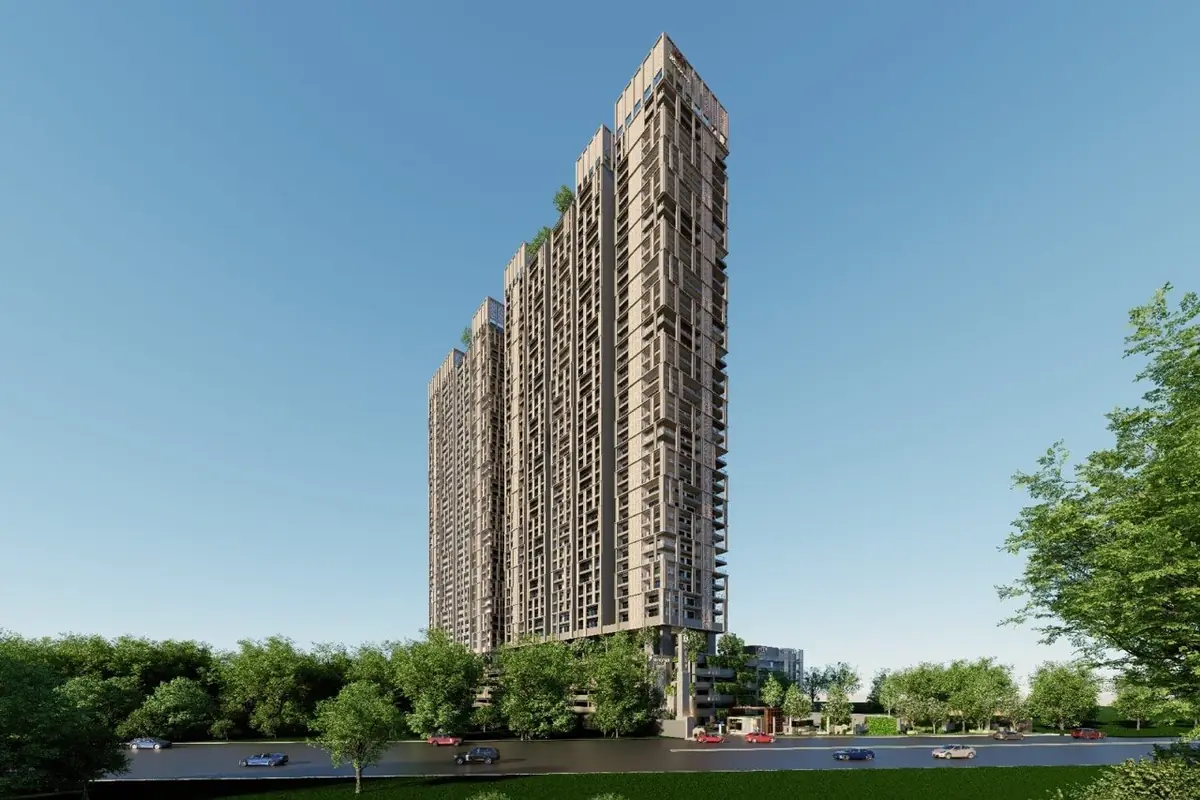
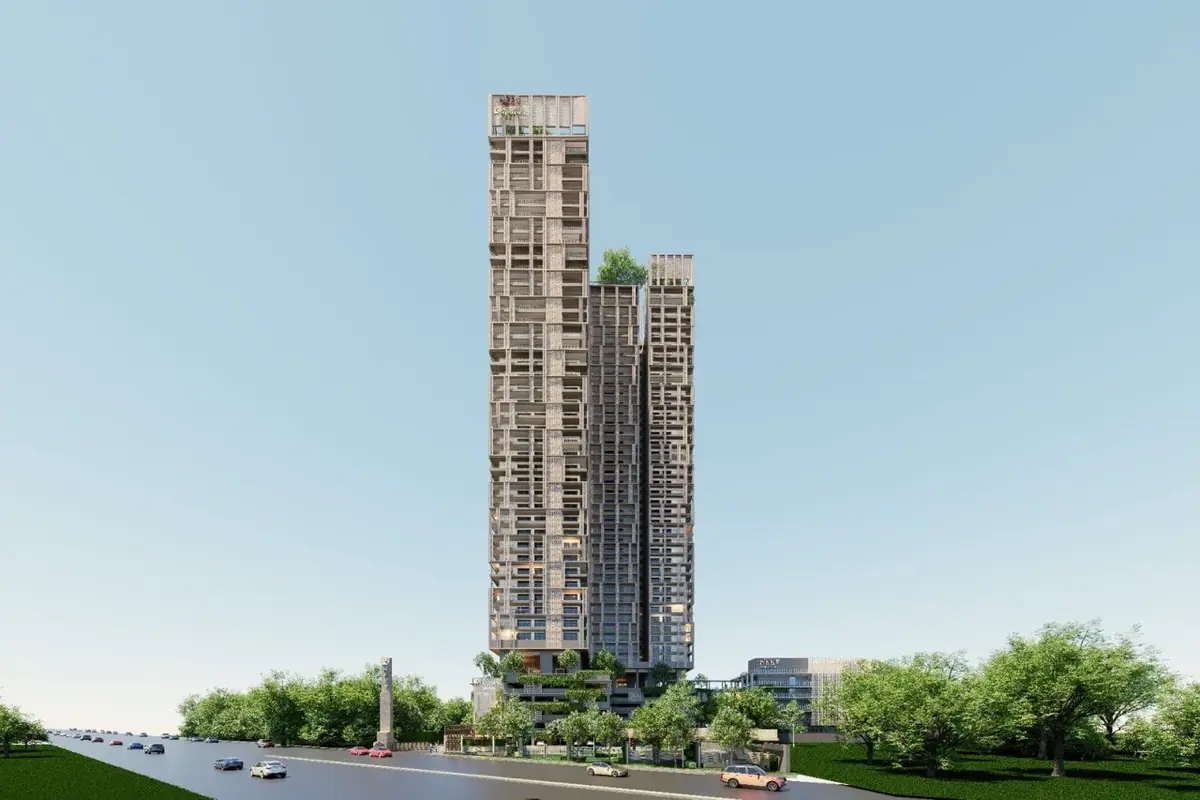
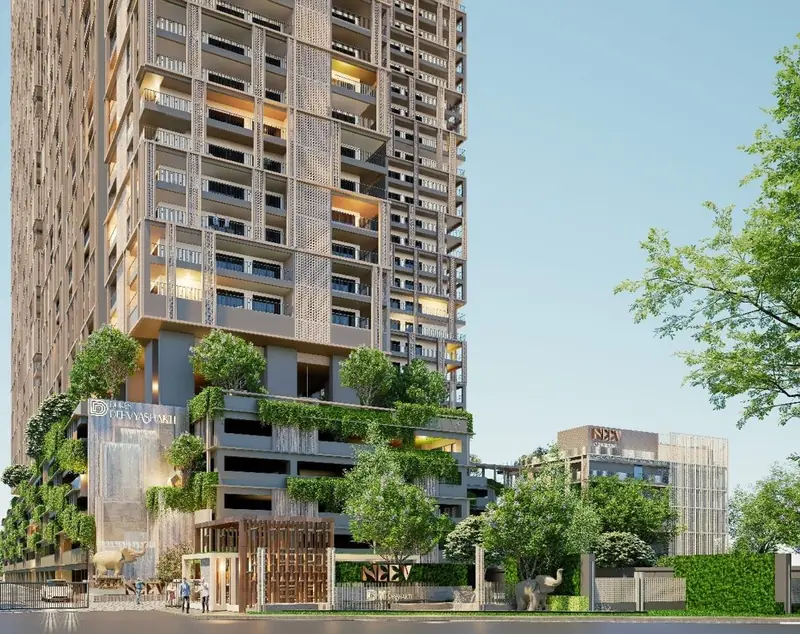
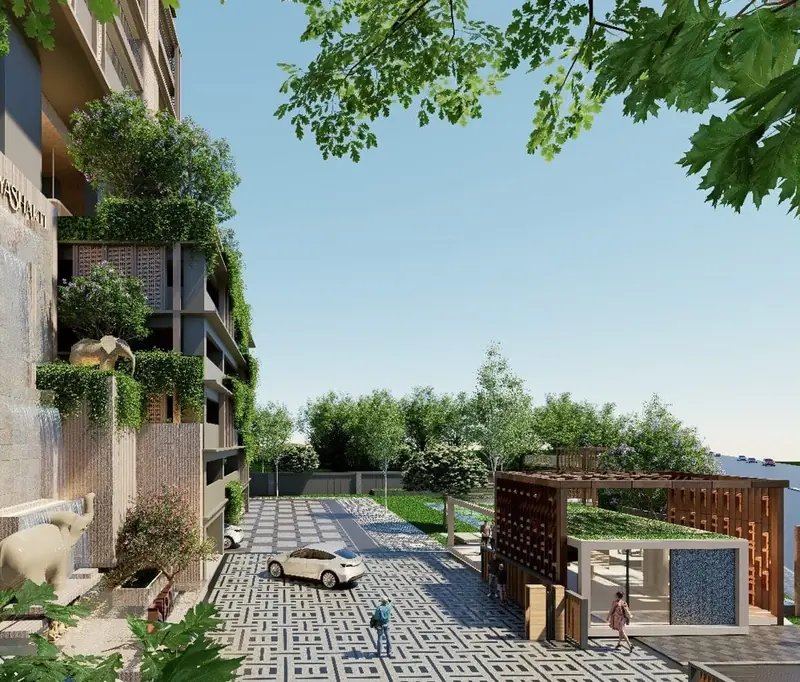
Developer renders and the architect's drawings. These are artist's impressions of a project that has not started construction.

The proposed towers seen from street level

Renders

Both proposed towers from the approach road
Angled street level view of the towers
Entrance and podium frontage
Arrival court with water feature
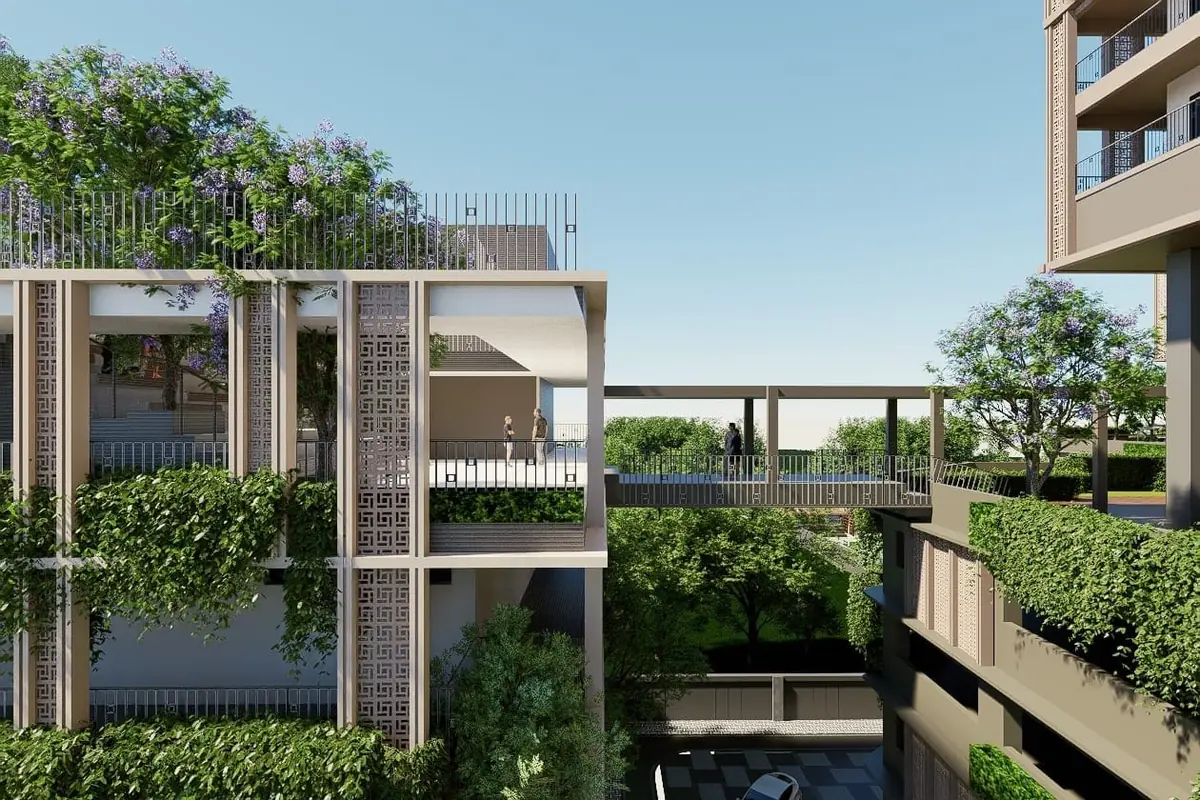
Podium deck between the towers
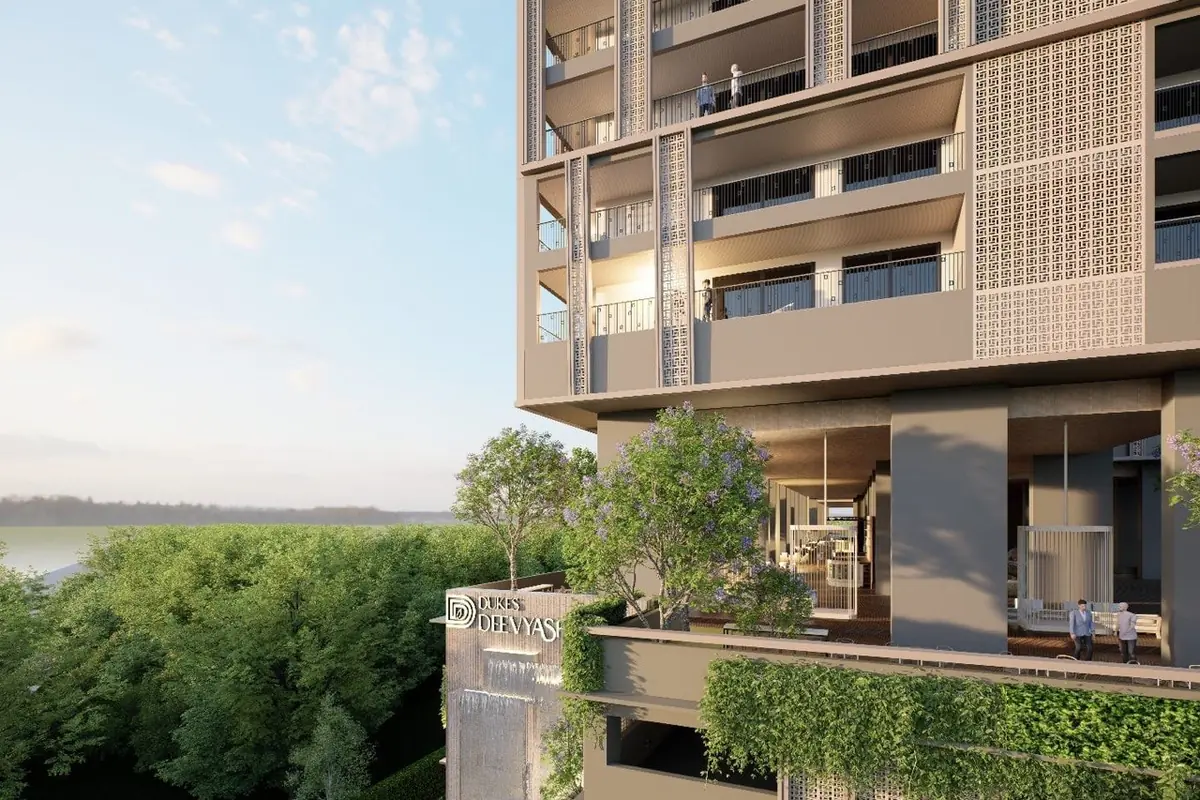
Balcony and facade detail

Drawings

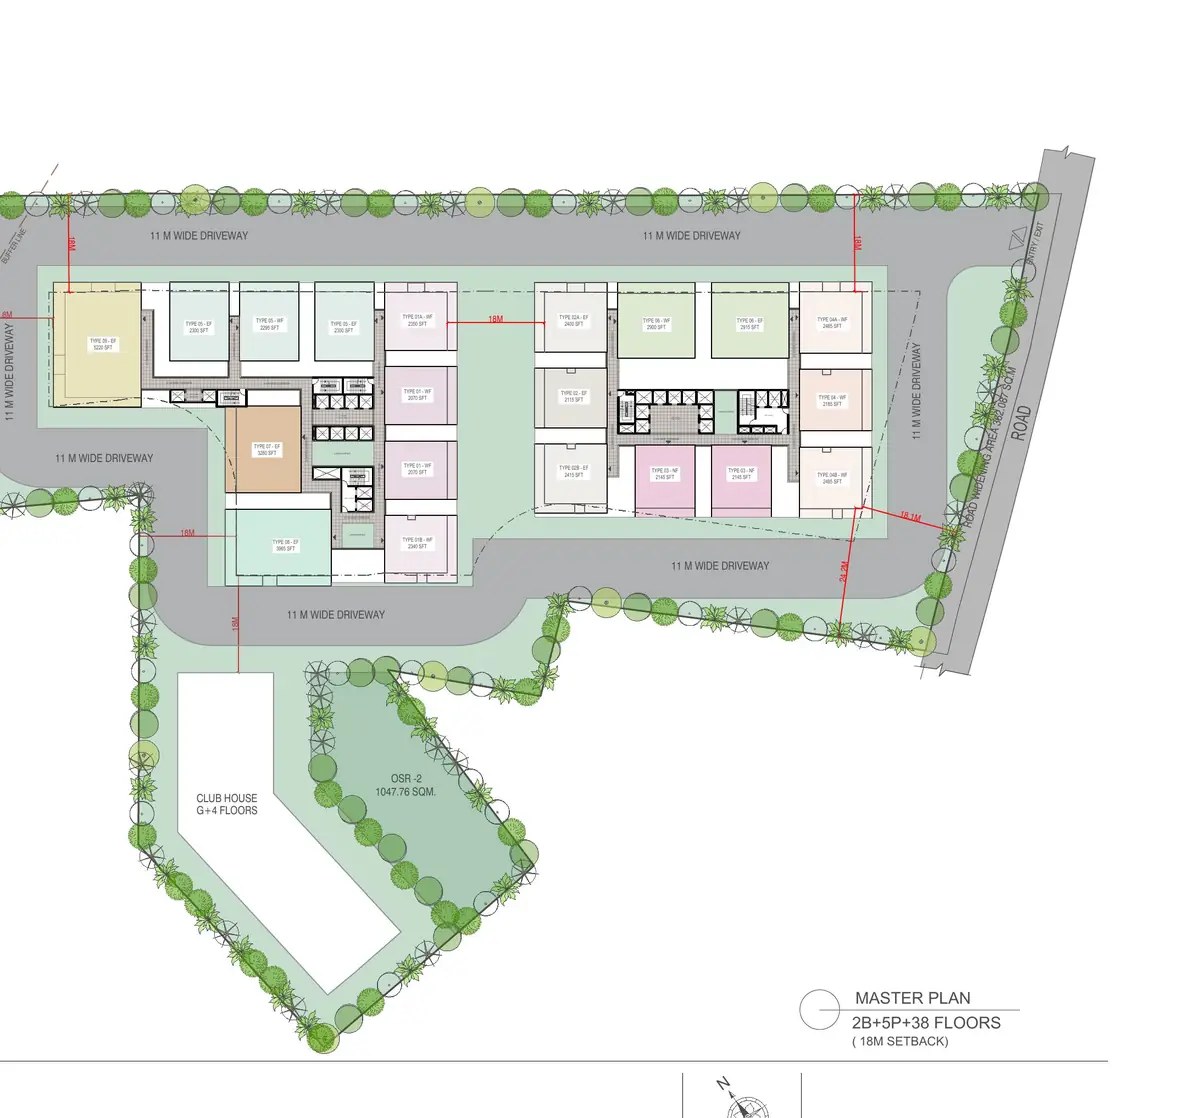
Master plan of the site
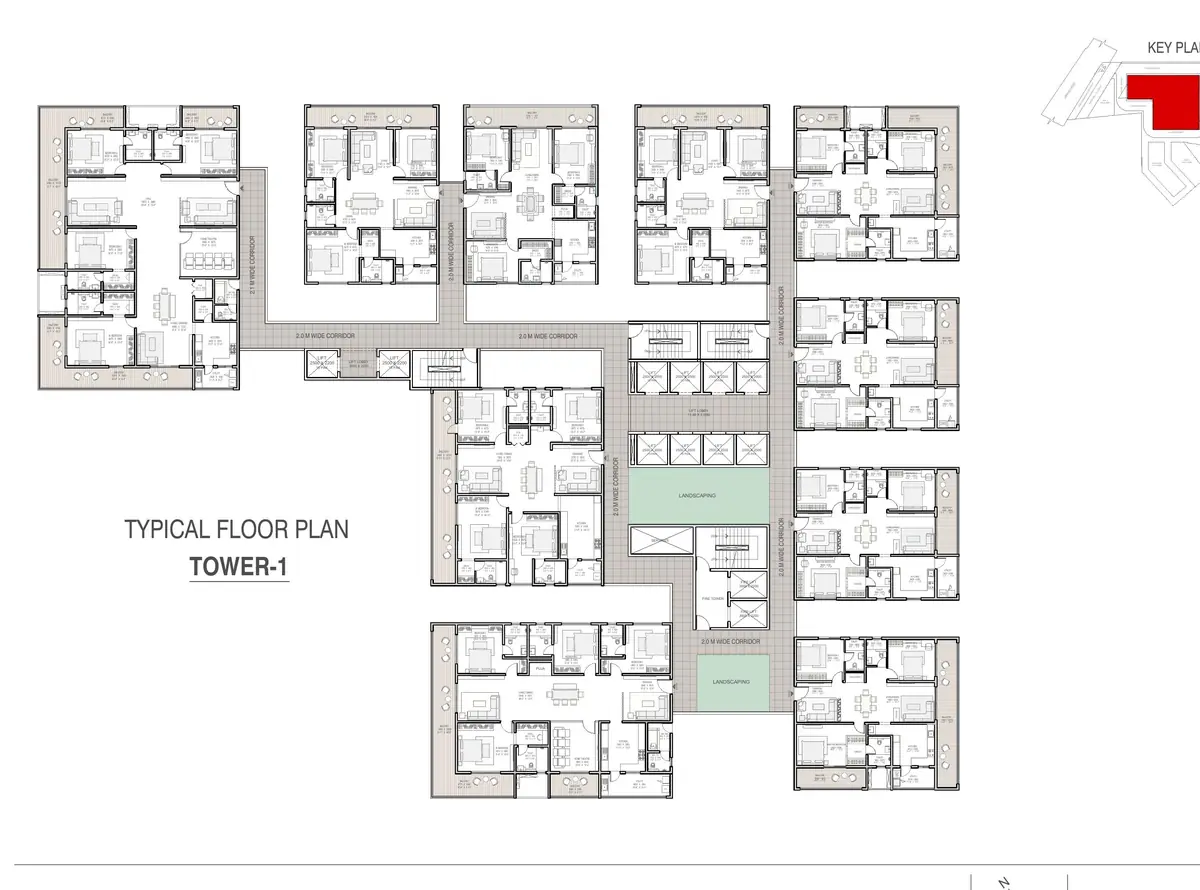
Tower 1 typical floor plate

Renders show a design intent, not a sanctioned building. Compare them against the drawing set, and against the sanctioned plan once registration is done.

Want the cost sheet with every charge listed?